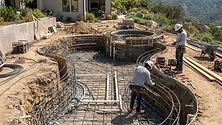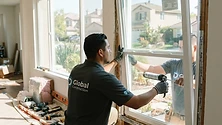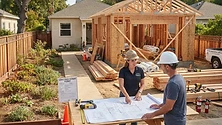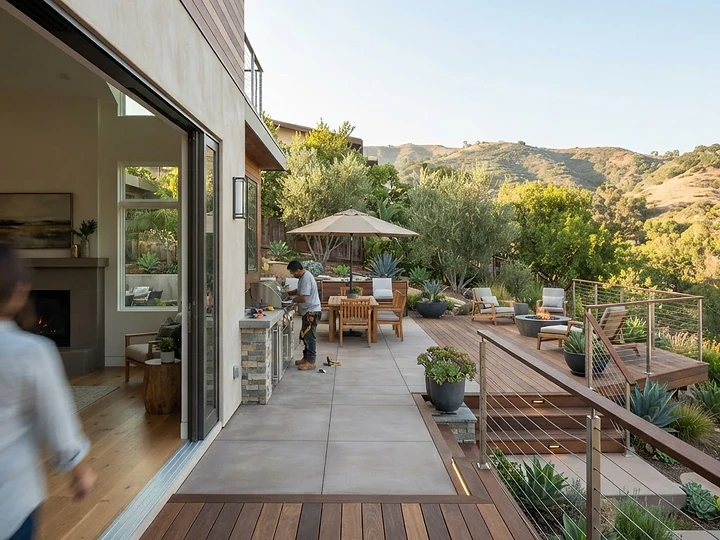
Creating an outdoor space that complements your home requires careful planning and a clear understanding of your environment. Whether you are maximizing a small backyard in /locations/woodland-hills or integrating a deck into a hillside property in /locations/concord, a successful project begins with an assessment of your daily routine and the unique characteristics of your site. At D Global Construction, we focus on how your indoor and outdoor areas connect to create a cohesive living environment.
Planning for Layout and Flow
By mapping out furniture placement and traffic patterns before construction begins, you can ensure that your new space provides sufficient room for dining, lounging, and movement. Consider how your doors open and how guests will transition from the kitchen or living room to the patio. If you need design inspiration, our /gallery provides examples of how we have integrated these spaces in homes across /locations/los-angeles and the /locations/bay-area.
Material Selection and Maintenance
When selecting materials, recognize that every surface has distinct maintenance and aesthetic qualities. Wood decking provides a natural look but requires regular care to remain durable. Composite materials offer a different aesthetic and temperature profile, often requiring specific cleaning routines. For patios, concrete provides a seamless, modern surface, while pavers and stone allow for intricate patterns and texture. Our /services/masonry team can help integrate these materials with walls, steps, or pathways to create a unified design.
Addressing Site Conditions and Permits
Because every property is unique, you must evaluate drainage, sun exposure, and utility access during the planning stage. Water must always be directed away from the building foundation to prevent long-term damage. If your space receives intense afternoon sun, consider incorporating shade structures early in the design process. Surface temperature and slip resistance are critical, particularly for projects near a pool, where /services/pool-and-spa safety features are essential.
Coordinating electrical or plumbing needs for outdoor kitchens or lighting early avoids unnecessary costs later. Before construction begins, verify that your project complies with local building codes. Requirements for permits, setbacks, and structural engineering vary by city and county. Please note that pricing, project schedules, material availability, and potential rebates or warranties are influenced by soil conditions, site access, and specific project requirements.
Whether you are exploring /services/patio-and-deck options or considering integrated /services/artificial-turf or /services/solar installations, a consultation is the best way to determine the feasibility of your ideas. We encourage you to review your property layout with a professional who understands the specific terrain of California. For more information on navigating home improvement projects, visit our /blog for additional guidance. If you are ready to discuss your specific vision, /#contact to explore the possibilities for your property.
This guide provides general planning information. Your property, selected products, and local requirements determine the final scope.
Back to all guides