Understanding Your ADU Purpose
Constructing an accessory dwelling unit is a significant endeavor that requires careful planning. Whether your unit serves as a home office, a space for family, or a rental property, success starts with clear preparation. Defining the purpose of your space early helps guide essential functional decisions. For instance, a home office may require specific electrical layouts compared to a residential unit. Consider privacy, sound insulation, and how the new structure integrates with your existing yard. D Global Construction, serving Woodland Hills, Los Angeles, Concord, and the Bay Area, provides professional ADU and room addition services to assist with these initial stages.
Proper planning ensures that infrastructure is logically integrated into the design. This creates a solid foundation for the build. Early clarity regarding your goals is the first step toward a functional project. Please keep in mind that overall project pricing, specific design requirements, and available warranties can vary based on the scope of your vision and your site conditions.
Assessing Your Property Potential
Before finalizing a design, a comprehensive evaluation of your property is necessary. This includes measuring available space, assessing existing structures, and reviewing drainage patterns. If you are converting a garage, a professional must determine if the structure meets current residential codes. This often requires foundation reinforcement, electrical upgrades, or new insulation to meet modern standards.
A site visit helps identify potential challenges early, such as limited access for equipment or the need to upgrade electrical panels. Property conditions, utility availability, and local building requirements vary from one location to another. Professional evaluations help determine project feasibility and allow you to avoid unexpected issues during the construction process.
Navigating Regulations and Project Coordination
California regulatory environments for accessory units can be complex. Each jurisdiction may have different interpretations of state laws and local ordinances. Zoning, fire safety, building codes, and utility connection requirements differ by city and county. It is advisable to review specific property requirements with local planning departments. Never assume a design approved in one area is permissible in another.
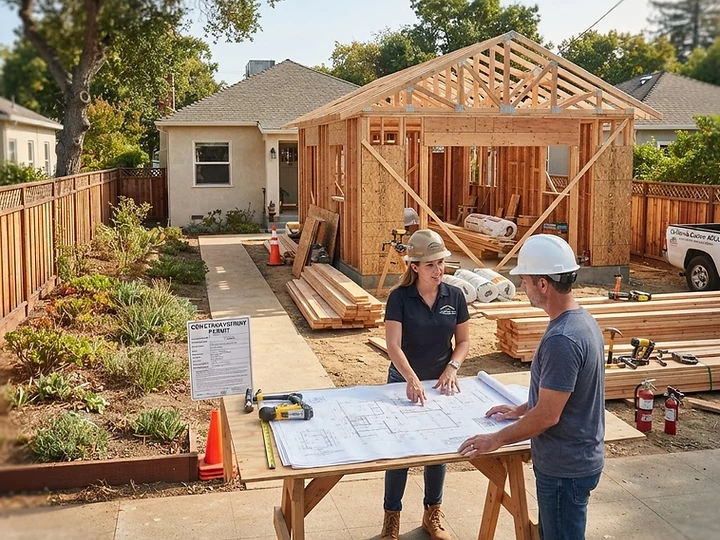
Effective coordination between design and construction is vital. Consider how layouts interact with features like windows and doors and the overall energy efficiency of the unit. Address the placement of water, sewage, and gas lines during the initial planning phase. Your contractor can provide a project schedule outlining permit submittals, construction, and inspections. Please note that permit processing times, material availability, rebates, and weather conditions vary, which may impact your project schedule. When you are ready, gather your documentation and contact our team via our contact page to discuss your project.
This guide provides general planning information. Your property, selected products, and local requirements determine the final scope.
Back to all guides